We blend creativity, technology, and precision to deliver innovative architectural solutions that inspire and endure.
Architecture is more than buildings. It's how people experience space.
Our design philosophy centers around people, purpose, and place — crafting environments that elevate everyday experiences.

What we do best, and what your next project needs most.
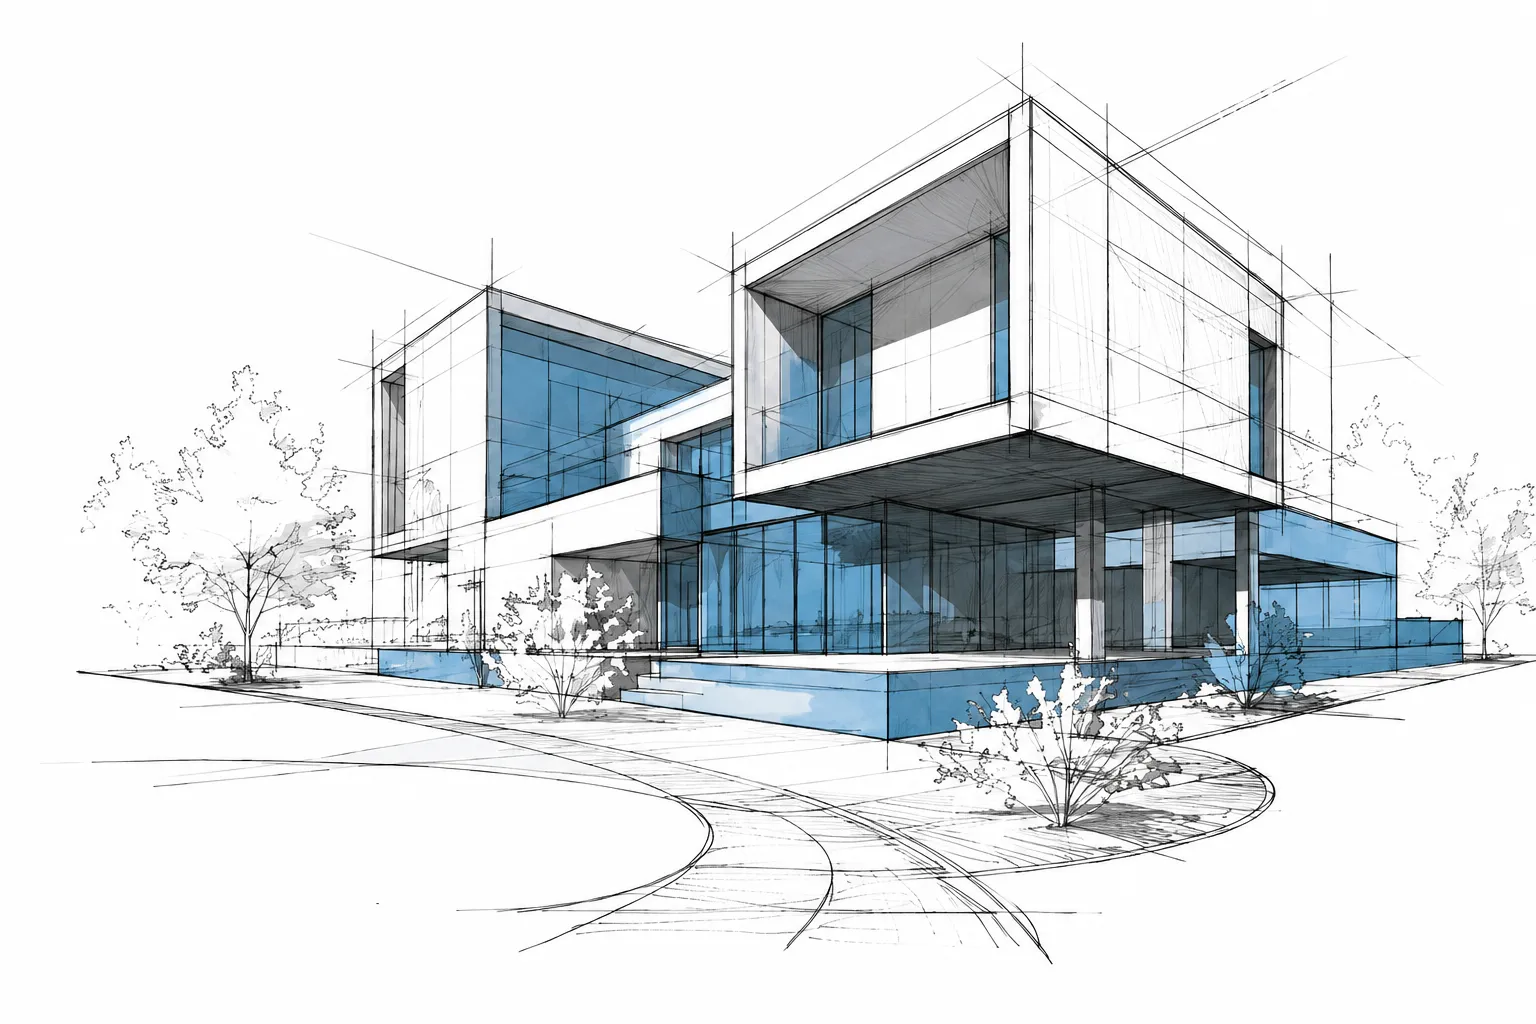
Core Architectural Design
The foundation of every project — turning a brief into precise, buildable form.
Architectural Concept Design
Exploring form, function and feeling to set the direction from day one.
Schematic & Detailed Design
Developing the concept into layouts, sections and material decisions.
Construction Documentation
Producing precise drawings your contractor can build from with confidence.
Precision First
Every drawing checked twice.
Client Focused
Aligned with your goals, vision and budget.
Future Ready
Designs that adapt to change and scale.
Build Ready
Documentation contractors trust.
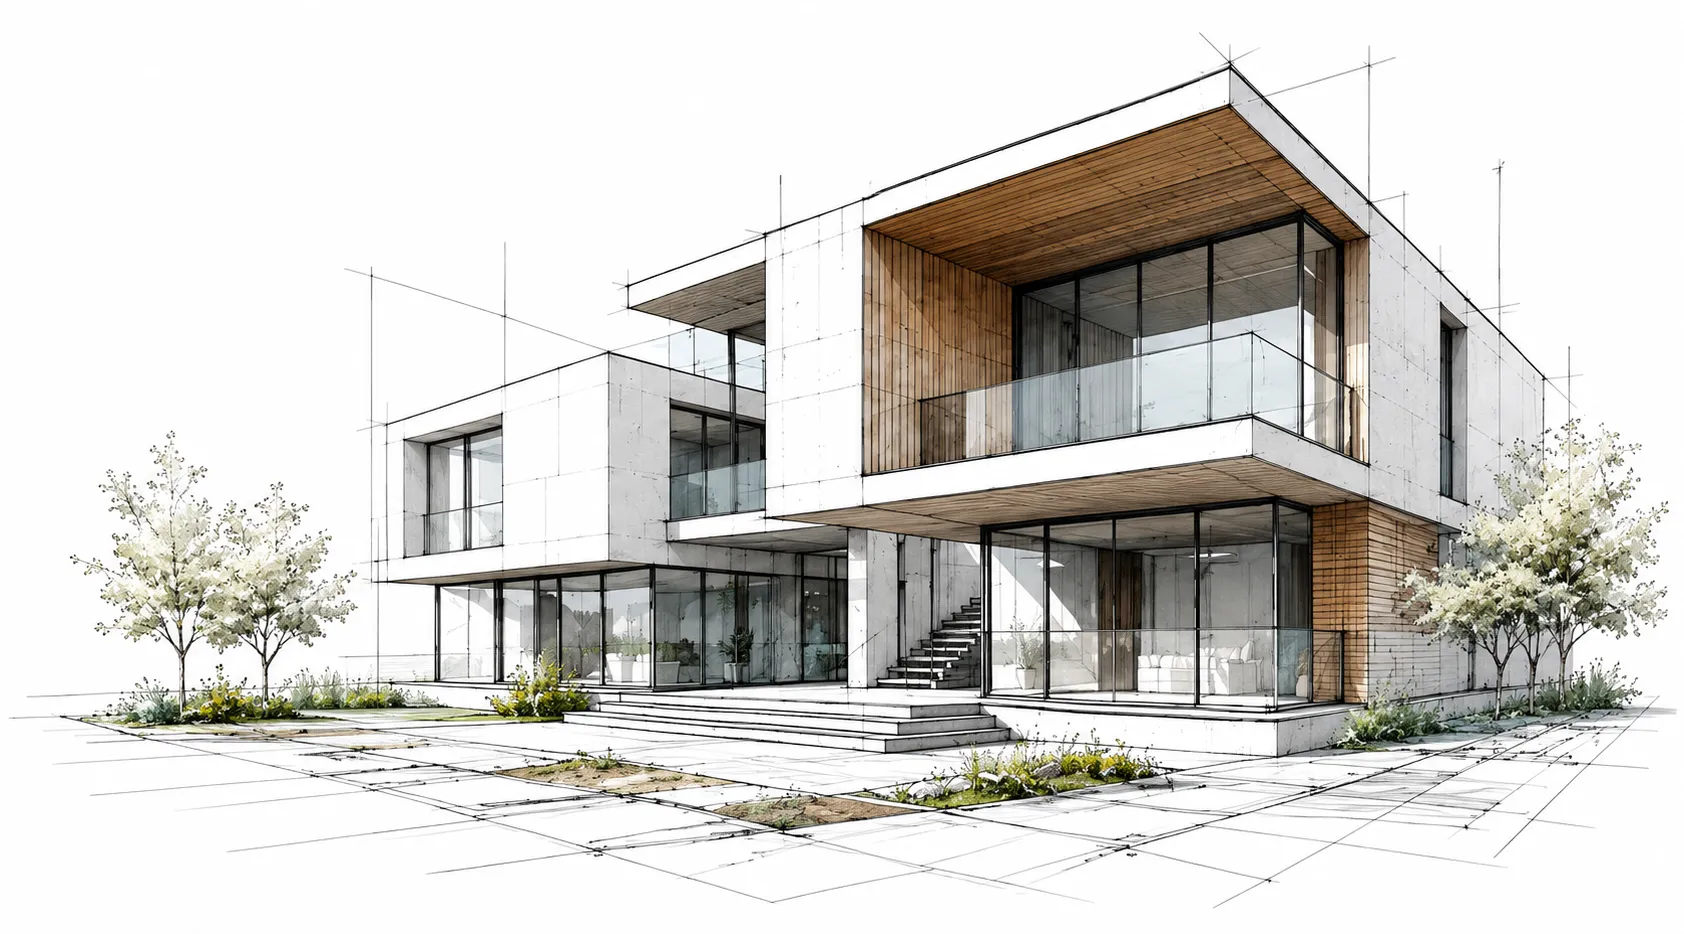
Design Consultancy & Strategy
We begin with insight and end with clarity. Our consultancy services lay the foundation for thoughtful, efficient and future-ready design solutions.
Site Analysis & Feasibility
Evaluating site potential, context and constraints to inform smart design decisions.
Design Brief Development
Translating ideas and objectives into a clear, actionable design roadmap.
Regulatory & Compliance Guidance
Navigating codes, approvals and regulations to ensure a smooth path forward.
Insight Driven
Data-backed decisions for better outcomes.
Client Focused
Aligned with your goals, vision and budget.
Future Ready
Strategies that adapt to change and scale.
End-to-End Support
From concept to compliance, we've got you covered.
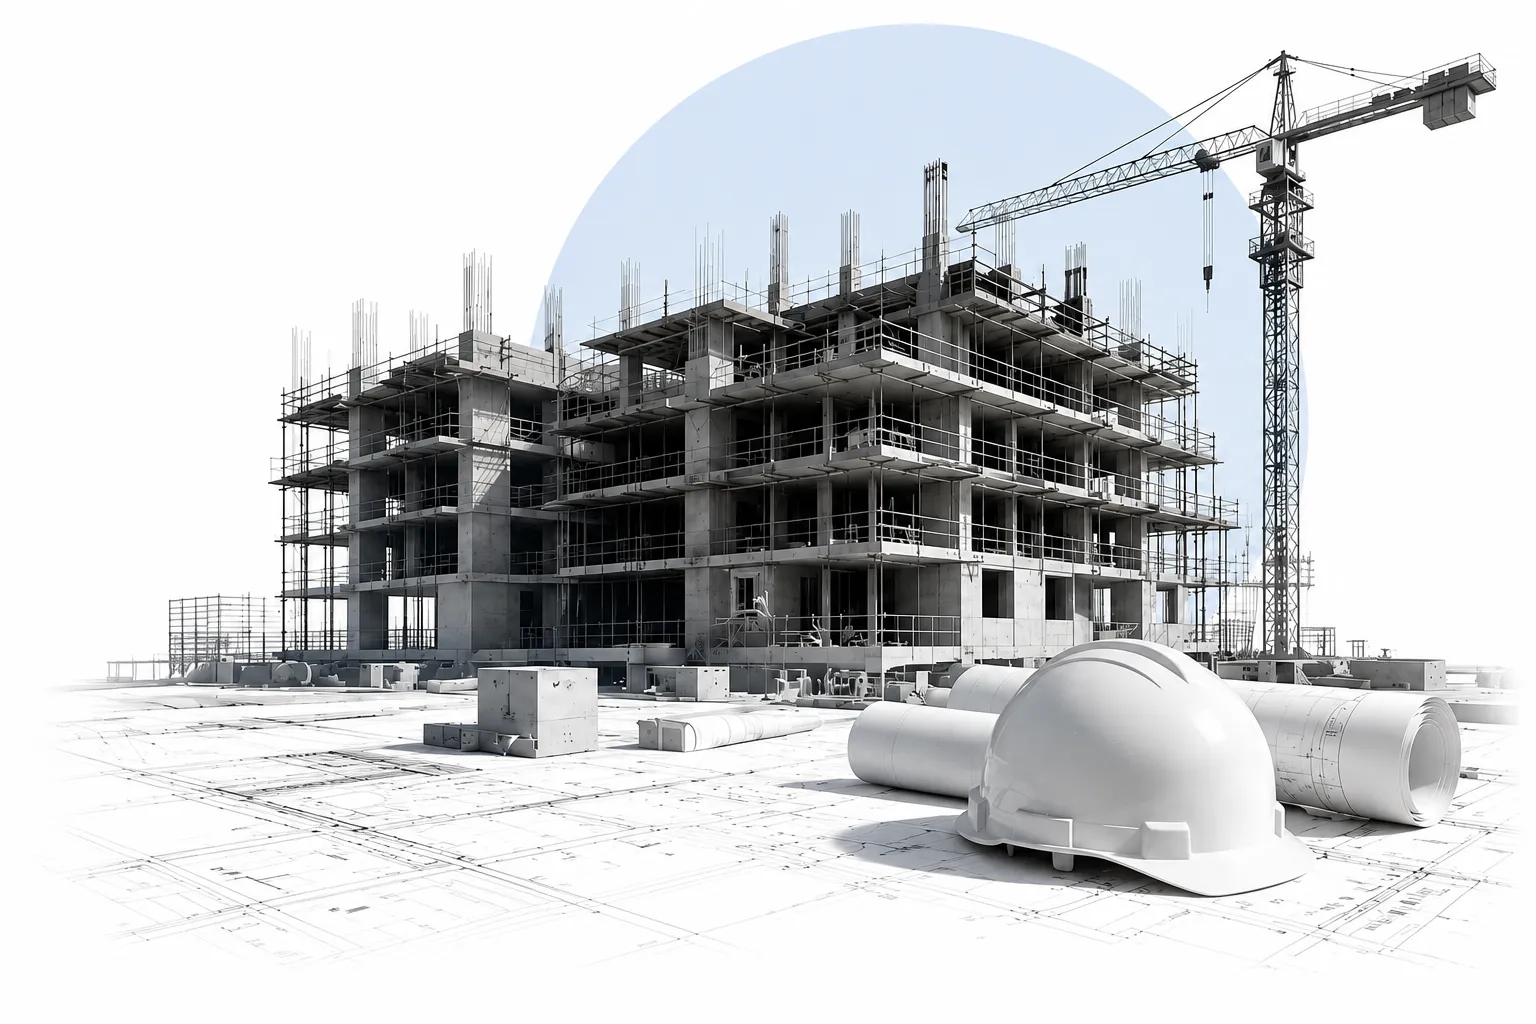
Project Management & Execution
Keeping every moving part on schedule, on budget, and on brief — from tender to handover.
Tender Documentation
Preparing clear, competitive tender packages that protect your budget.
Contractor Coordination
Keeping every trade aligned so the build follows the design intent.
Site Supervision & Review
Regular site checks to catch issues before they become costly delays.
On Schedule
Milestones tracked from day one.
One Point of Contact
A single team coordinating every trade.
Quality Assured
Site reviews at every key stage.
Proven Delivery
Hundreds of projects handed over on time.
Advanced / Premium Services
For projects that ask for more — richer visuals, greener buildings, and landscapes designed with the same rigor as the architecture.
3D Visualization & Walkthroughs
Photoreal renders and walkthroughs that let you experience the design before it's built.
Landscape & Urban Design
Shaping the outdoor experience so the site works as hard as the building.
Sustainable & Green Architecture
Passive design and material choices that lower impact without lowering ambition.
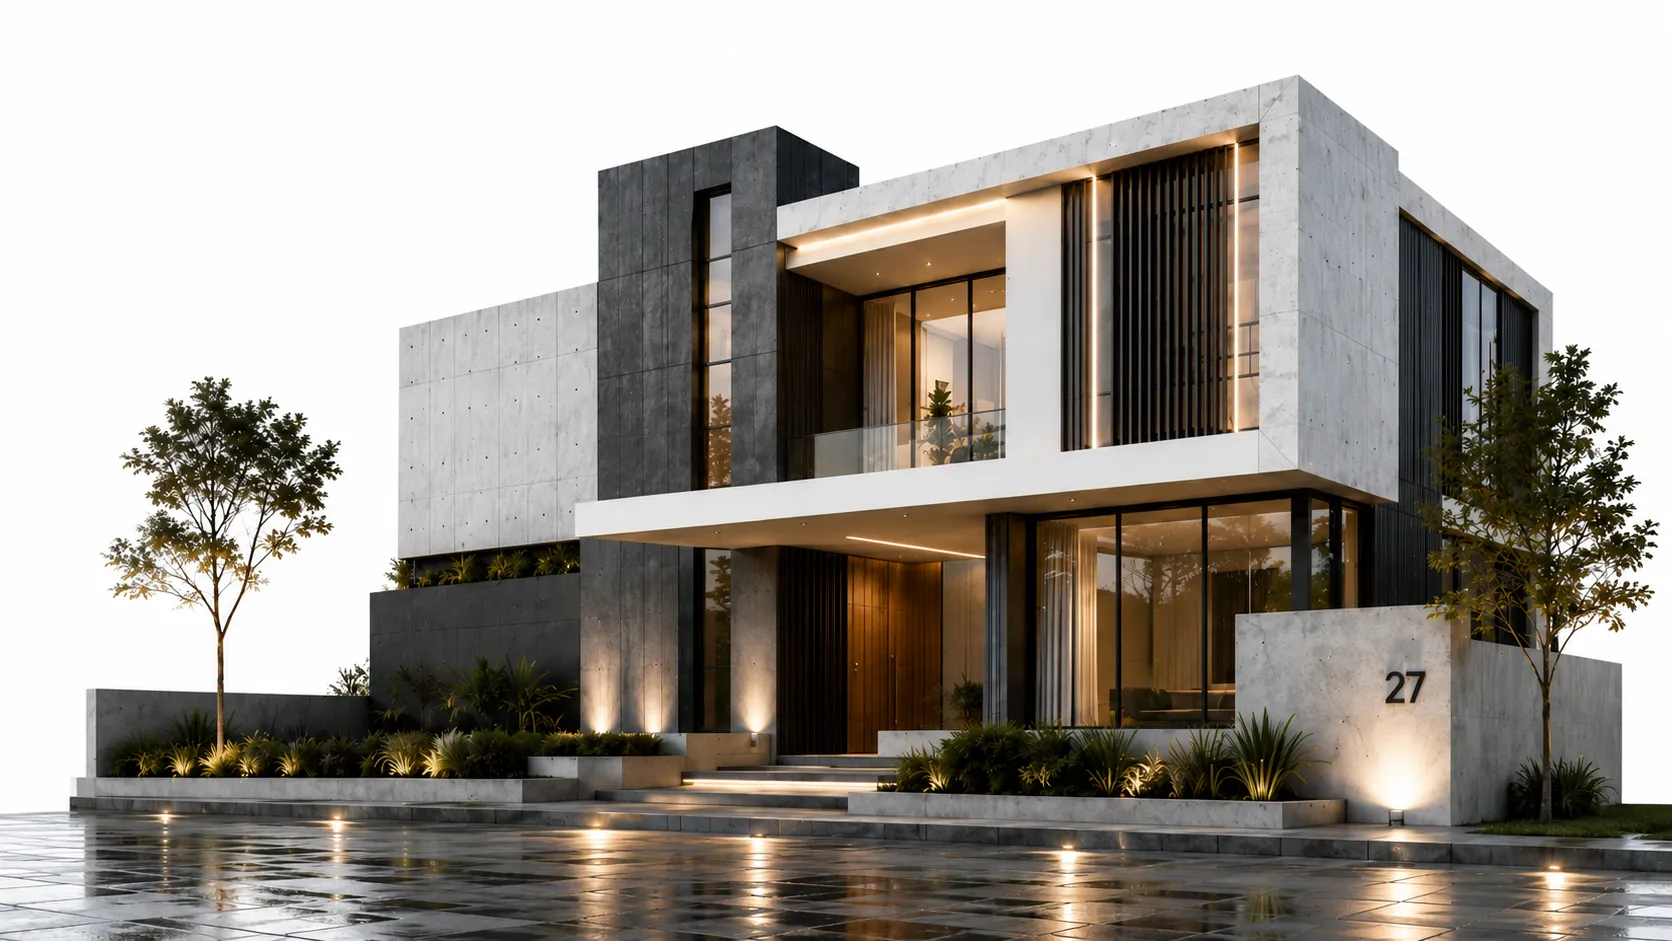
Photoreal Renders
See the design before ground breaks.
Immersive Walkthroughs
Experience every room in advance.
Sustainability Led
Lower impact, same ambition.
Premium Finish
Detail carried through every render.
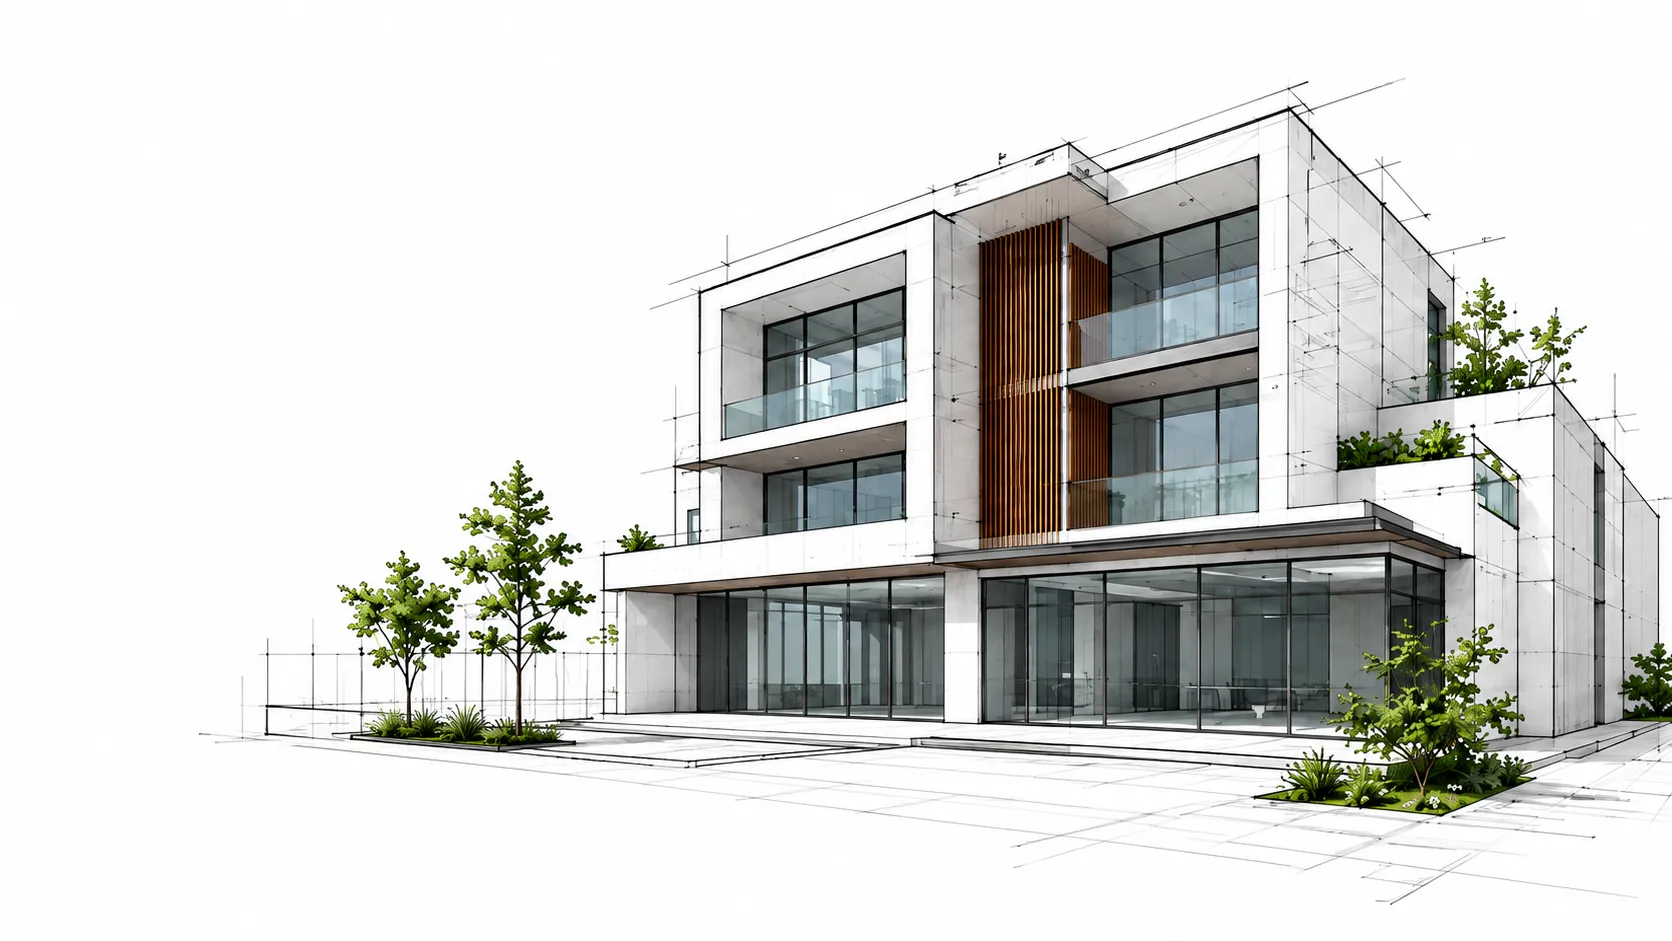
Permits & Approvals
The paperwork that turns a design into a legal building — handled so you don't have to chase it.
Building Permit Drawings
Submission-ready drawings prepared to the exact standard your authority expects.
Authority Liaison & Submissions
Managing the back-and-forth with local authorities on your behalf.
NOC & Clearance Support
Chasing down clearances so approvals don't stall your timeline.
Authority Ready
Drawings built to local code.
Fewer Revisions
Right the first time, most of the time.
Fully Documented
Every submission tracked and filed.
Faster Approvals
We chase the clearances, not you.
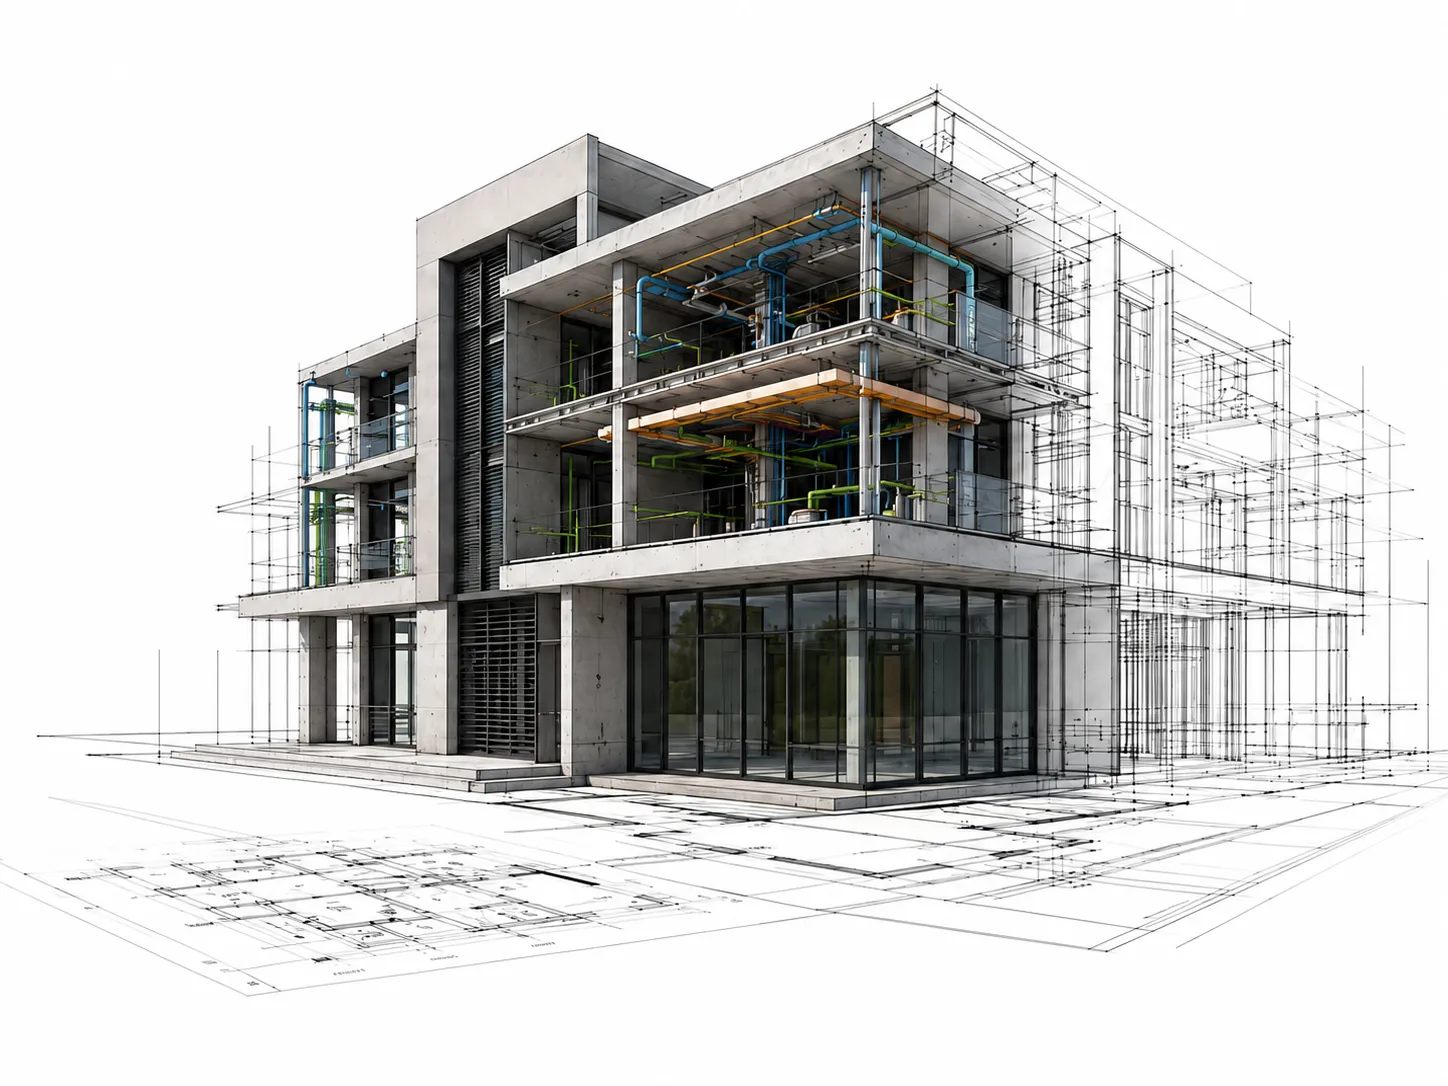
BIM-Integrated Design
One coordinated model, from concept to construction — fewer clashes, fewer surprises on site.
BIM Modeling & Coordination
A single federated model that keeps architecture, structure and services in sync.
Clash Detection & Resolution
Catching conflicts between systems before they reach the site.
Construction Documentation
Documentation generated straight from the coordinated model, kept in sync automatically.
One Model
Every discipline working from the same source.
Fewer Clashes
Conflicts caught before construction.
Always Current
Documentation updates with the model.
Better Coordination
Every consultant aligned in real time.
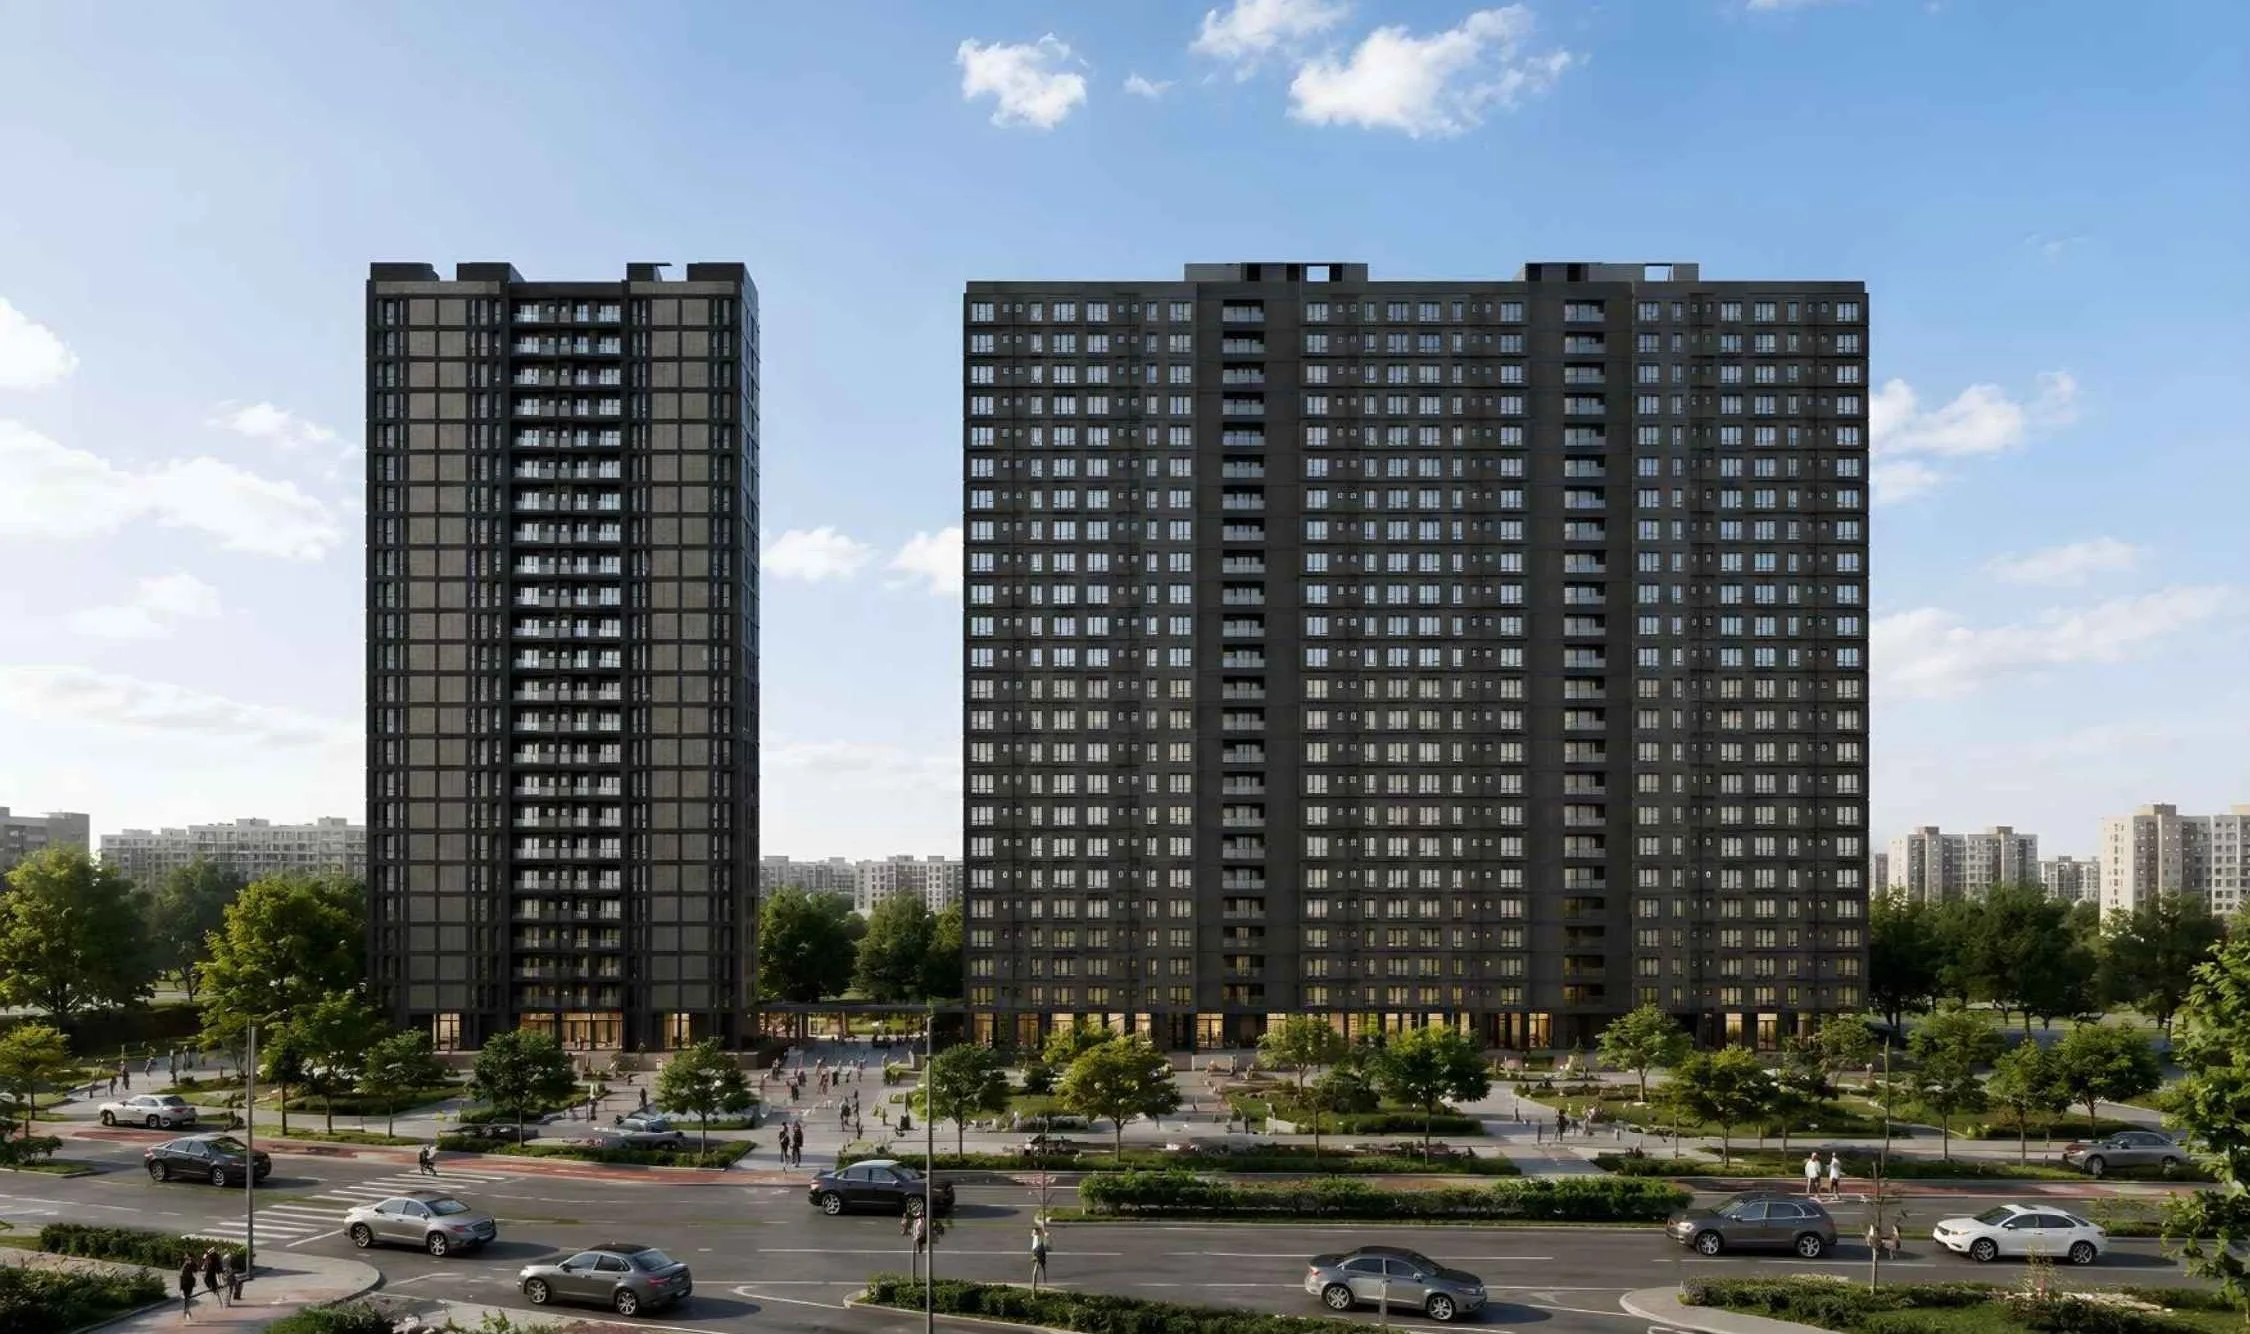
Green heaven
Residence
A landmark residential space designed with sustainability at its core.
View →Understanding your vision, goals, and site context.
Creating intelligent concepts that inspire and function.
Refining every detail with precision and technology.
Delivering construction-ready solutions on time, every time.
Industry-Leading
Technology.
We leverage the most advanced design and engineering tools to bring precision, clarity, and innovation to every project.
The architectural team captured our project brief beautifully and delivered an elegant, practical building design that felt both ambitious and achievable.
Their design and coordination made the entire architectural process much smoother. We got a refined concept and timely documentation that helped us move to the next stage quickly.